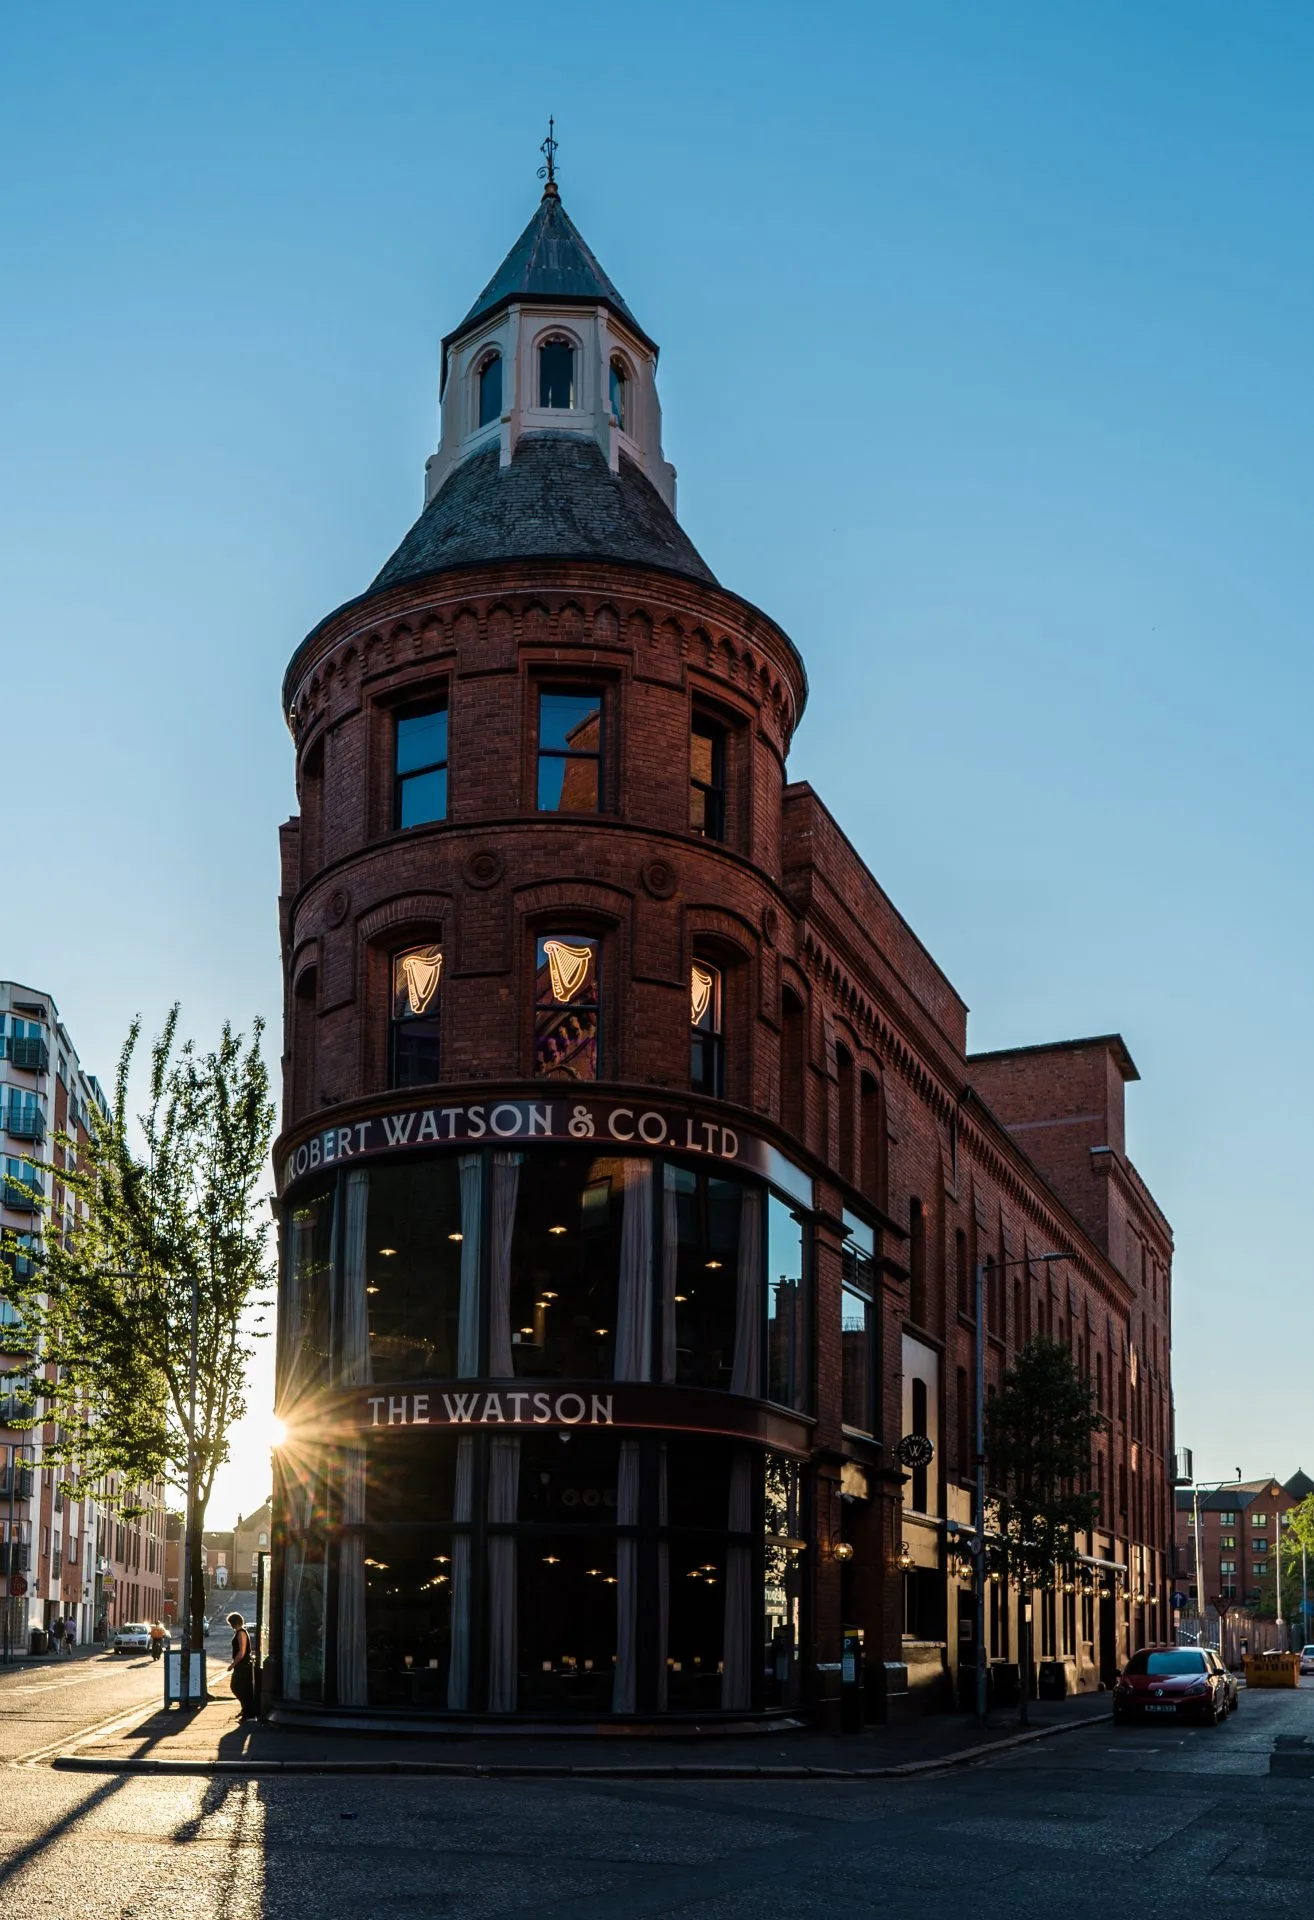
RSUA invites you to attend an architect-led tour of the Watson – Frames Pool Hall, Belfast from 12pm to 1pm on 12 September 2026. The tour will be delivered by Orla Maguire of Oscar & Oscar Architects. There is no charge to attend, but pre-booking is essential.
The Watson/Frames building in Belfast is a significant late Victorian and Edwardian commercial structure, originally developed as a furniture showroom and factory for Robert Watson & Co. Designed by Scottish architect William J. Fennell. It was constructed in phases between 1898 and 1907 on a prominent flatiron site shaped by the city’s late 18th-century expansion and the creation of Royal Avenue in the 1880s. Originally known as “Library House,” the red-brick building featured expansive glazed display windows and an iron-supported structure, reflecting both its industrial function and retail ambition.
Following the decline of Watson’s business after the Second World War, the building underwent a series of changes in use. By the 1970s it had become known as Frames, operating as an entertainment venue with snooker halls, gaming areas, and later a café and bar. Over time, incremental alterations and a lack of maintenance eroded much of its original architectural clarity, leaving the building in a state of severe disrepair after years of vacancy. The recent refurbishment sought to reverse this decline through careful restoration and adaptive reuse. Unsympathetic interventions were removed, and original features were retained and celebrated where possible. The building has been reimagined as a cohesive hospitality destination, accommodating The Watson bar, The Library cocktail lounge, and Frames pool hall. This transformation preserves the building’s historic character while reactivating it as a vibrant and contemporary venue.

