
No products in the basket.
This article is featured in Volume 35. Issue 4 of Perspective magazine, to purchase a copy click here.
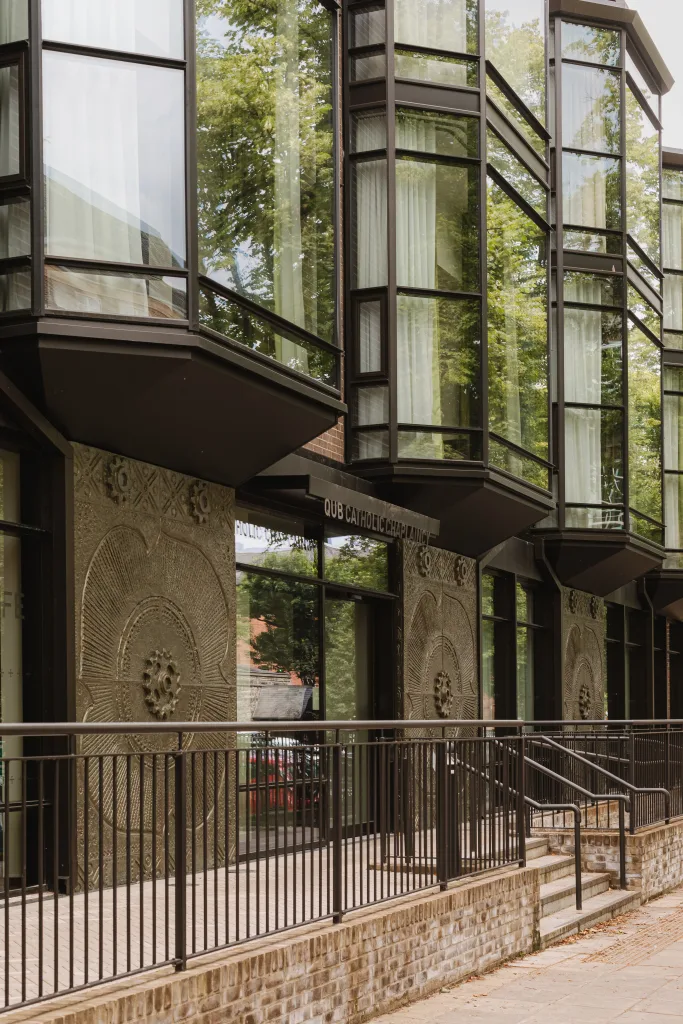
Since universities are places which call us to higher learning, they should offer us buildings and spaces which elevate our spirits and provide special moments of architectural character. Queen’s is a campus rich with variety and interest, with many institutional and adjunct buildings of distinction created since its Victorian inception up to the present day. In the early 1970s, the Catholic Chaplaincy in Elmwood Avenue designed by the Belfast architect Lawrence McConville (1930-2021), noted for re-imagining Catholic church design post-Vatican II1, formed an engaging new piece of the Queen’s Quarter (as it’s now known) and Queen’s Conservation Area jigsaw with a two-storey plus attic, six-bay building in an infill gap on the leafy Victorian terraced avenue. Evans noted that the building showed ‘a spirit of respect and architectural good neighbourliness … the form of the Victorian canted bay window is … employed but in a daring and un-Victorian manner, raised above street level and cantilevered out, these prismatic steel and glass forms march along in rhythm with their brickwork neighbours’;2 while at ground-floor level the front elevation contrasts markedly with the Victorian streetscape, being clad in four striking panels with abstract designs by Dublin artist Ray Carroll (1930-94) – both McConville and Carroll were part of the Irish Bishops’ Advisory Commission on Sacred Art and Architecture and wrote on these subjects.3 Beyond the front block, the building is arranged around a courtyard with a sizeable chapel at the rear. Recognised for its style, proportion, plan form, spatial organisation, authenticity and rarity, the whole ensemble was listed B+ in 2020, just within the architect’s lifetime.4
Fifty years on from its completion in 1972, the Modernist landmark had lost much of its allure and was in need of a new lease of life; generally the interior spaces were gloomy, with a confused entrance arrangement with no sightlines to the courtyard and chapel; the panels on the exterior had become damaged (with tales of some parts of them being broken off to be used as Frisbees) and the rooms underutilised. The Diocese of Down & Connor appointed Consarc to undertake significant renewal and adaptation in order to safeguard the Chaplaincy’s architectural character while introducing essential contemporary upgrades and providing additional accommodation. All the chaplaincy functions have now been situated at one level on the ground floor, tying everything together, while the accommodation of 47 bedrooms is now on the upper levels and run as a complementary business and income generator. The work began in 2024 with completion 20 months later and the results are inspiring with exceptionally elegant moments which demonstrate the transformational possibilities which architects can envision and bring to fruition.
The main entrance has been moved to a central location with immediate vistas through clear glass cloister walls to the central courtyard and the chapel beyond – this is now immediately recognisable as a building which offers spiritual support, retreat and gathering. Behind the reception desk is a large Colin Davidson painting of Queen’s Quarter, denoting an interior rich in integrated artworks. Other pieces include a bronze bust of St John the Evangelist by Carolyn Mulholland; busts of St John Henry Newman and St Thomas More (naturally lit from above through a roof lantern); restored bronze reliefs of the Tree of Life and ‘I will be with you to the very end of the age’ rescued from the derelict Church of the Resurrection on the Cavehill Road; a painting by Sarah Longley; and the Ray Carroll external fibreglass panels restored and recoloured in copper-bronze effect through the expertise of Ruth Bothwell (Decowell).
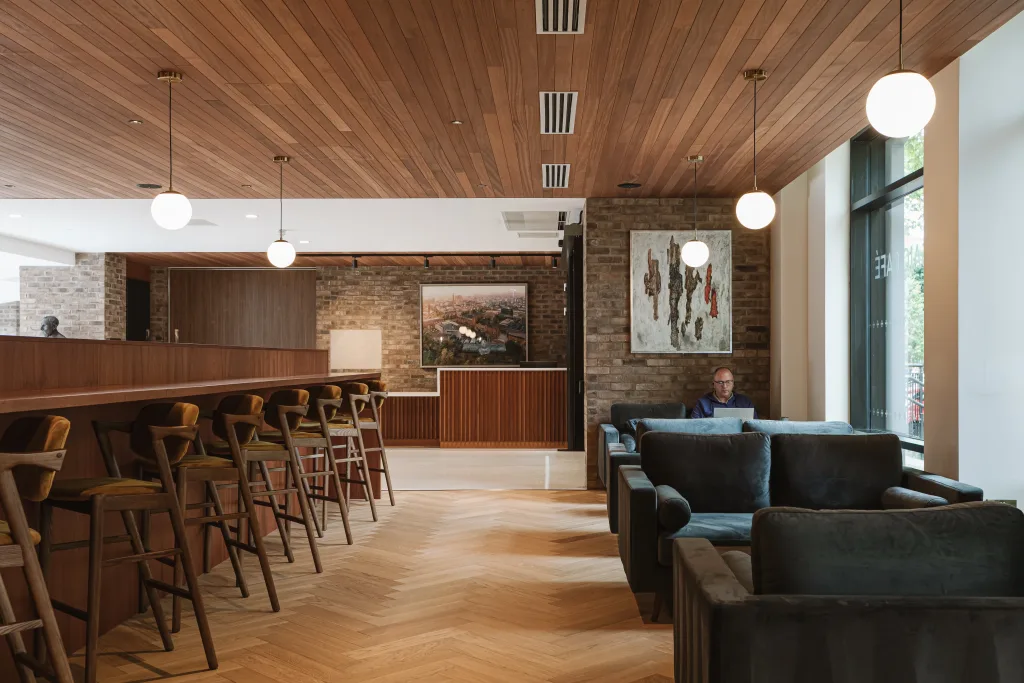
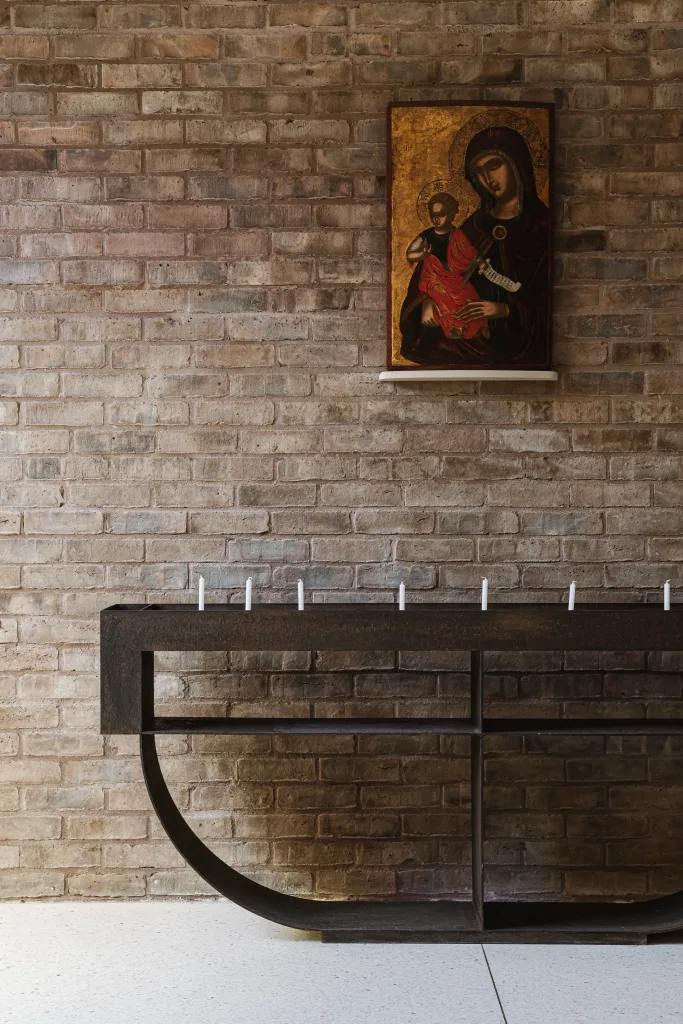
The interior is of original exposed brick which has been kept and new interventions tied-in with matching brickwork, with wood panelled ceilings and combinations of herringbone-pattern wooden and cool white terrazzo flooring. To the left of the reception – fronting Elmwood Avenue and with the option of spilling out onto a slightly raised entrance terrace – is a cafe space with a long central wooden counter with stools. The colour scheme is predominantly lush greens and deep blues with chic Scandinavian-style furnishings and globe pendant lights which match those retained from the original scheme in the chapel.
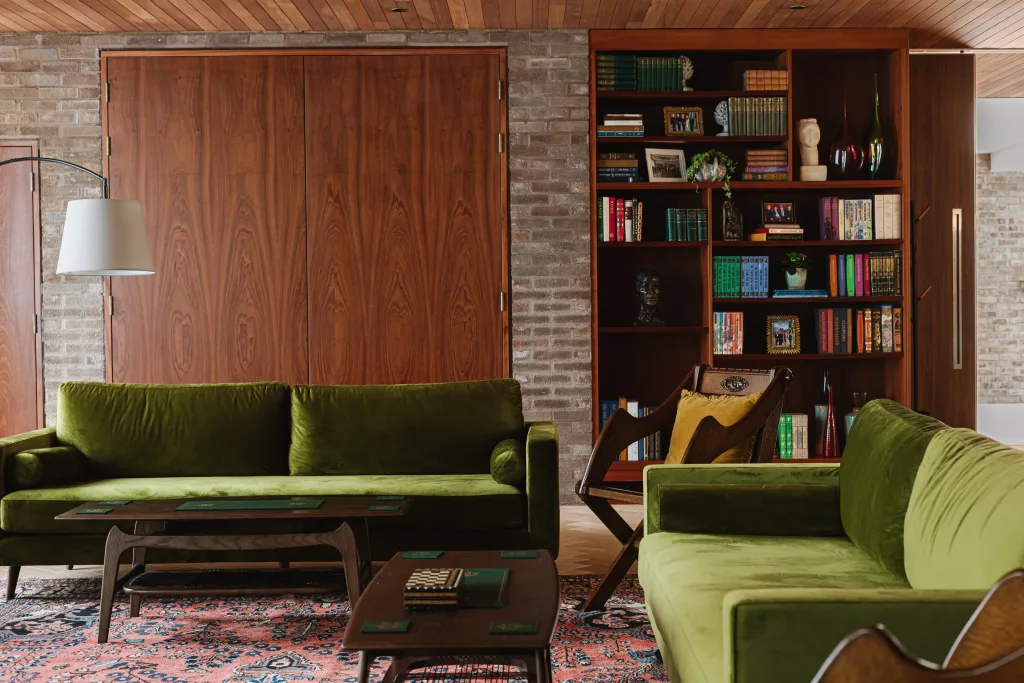
To the right of reception is a large Common Room with bookshelves, comfy green velvet sofas, a grand piano enabling musical events to take place and hung with antique paintings of sacred subjects. Off this room is a beautiful, quiet ‘hidden gem’ of a small university study space – the Ryan Reading Room, named after the first Catholic Chaplain at the University (the accommodation is also named after him, being known as Ryan Hall).
Off the cloister corridor is a generously sized Chaplaincy Office and meeting space and a rentable meeting room, all with glass frontages for visibility and views to the central garden which has as its focus a bronze font, around which are seats and planting; this is another special place, one of urban retreat and contemplation.
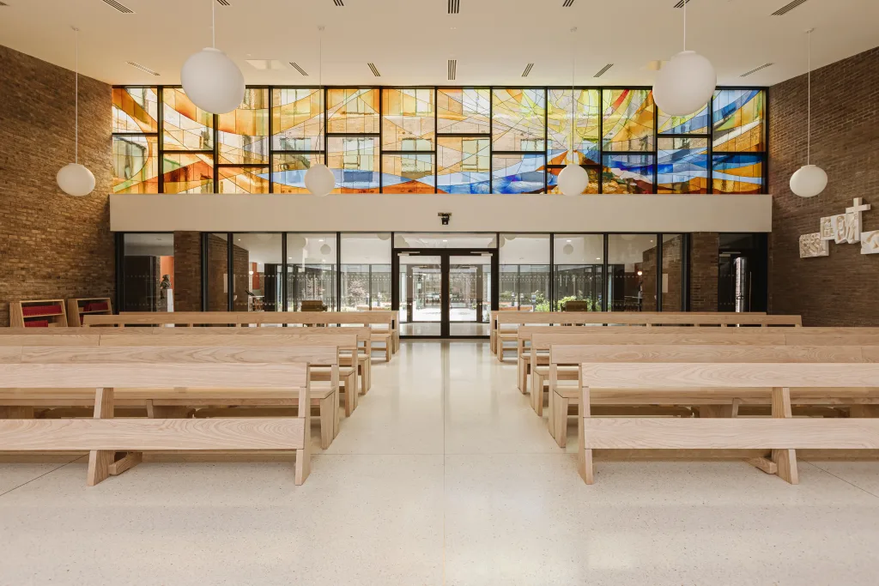
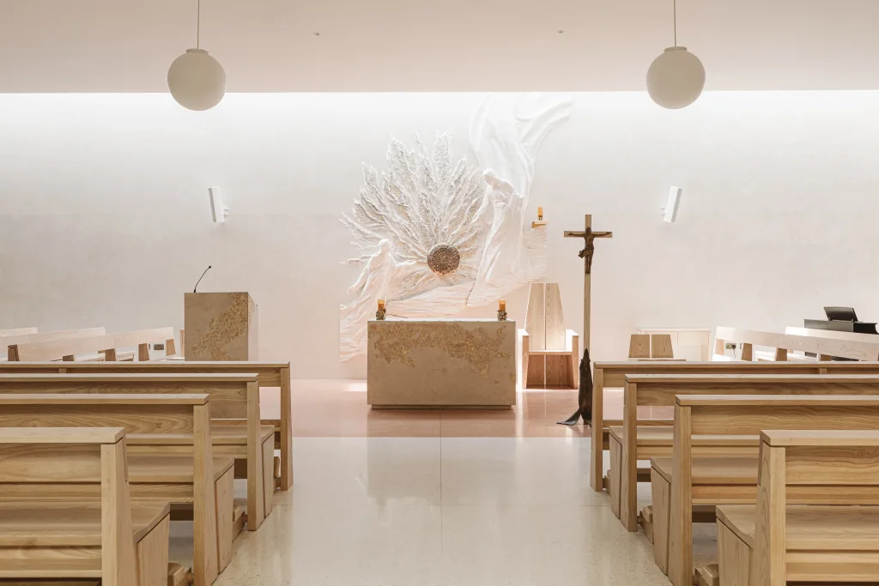
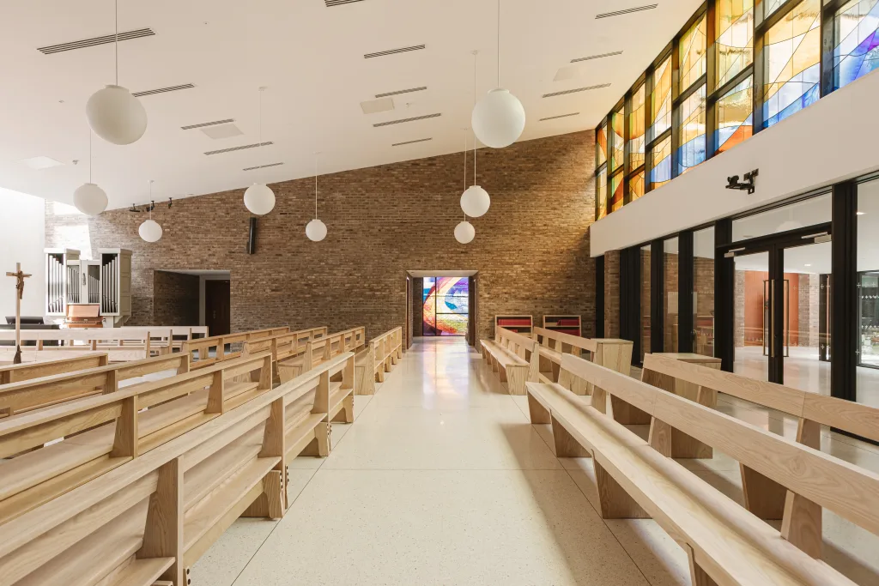
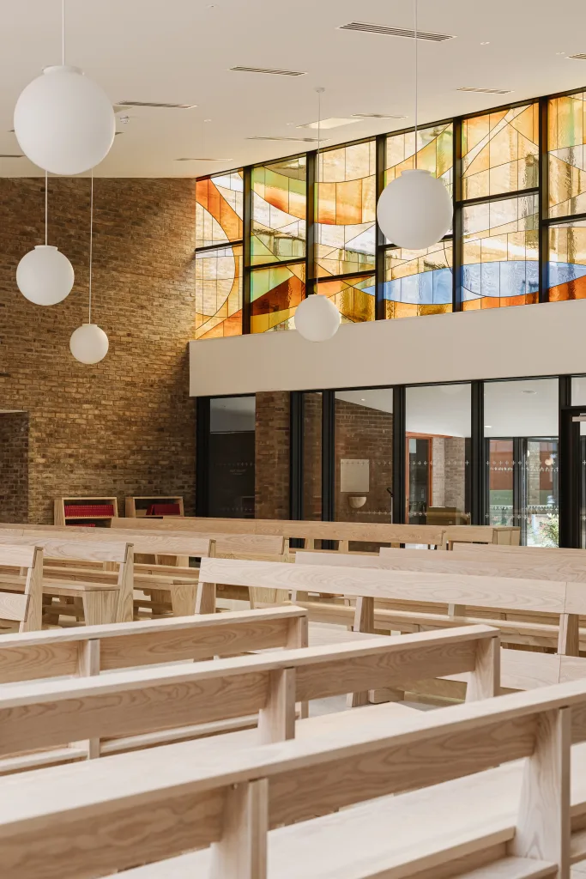
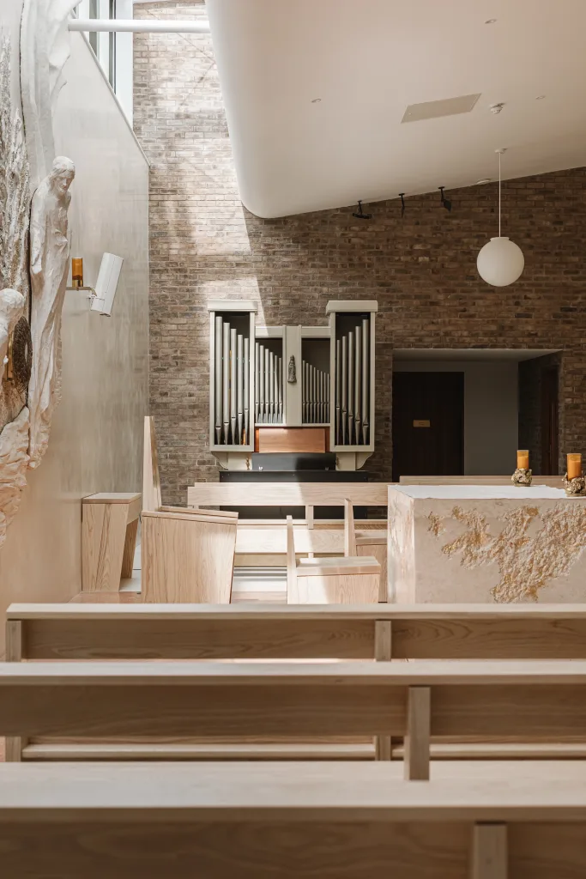
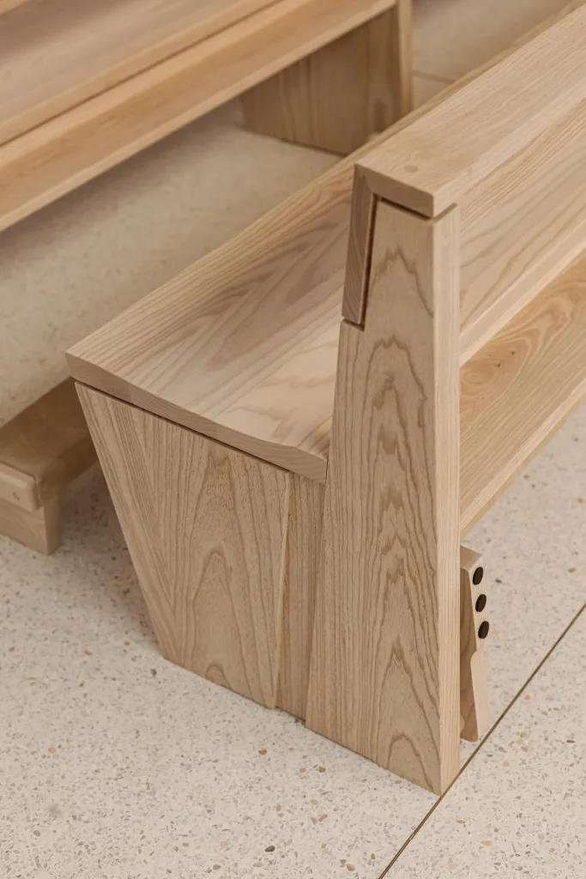
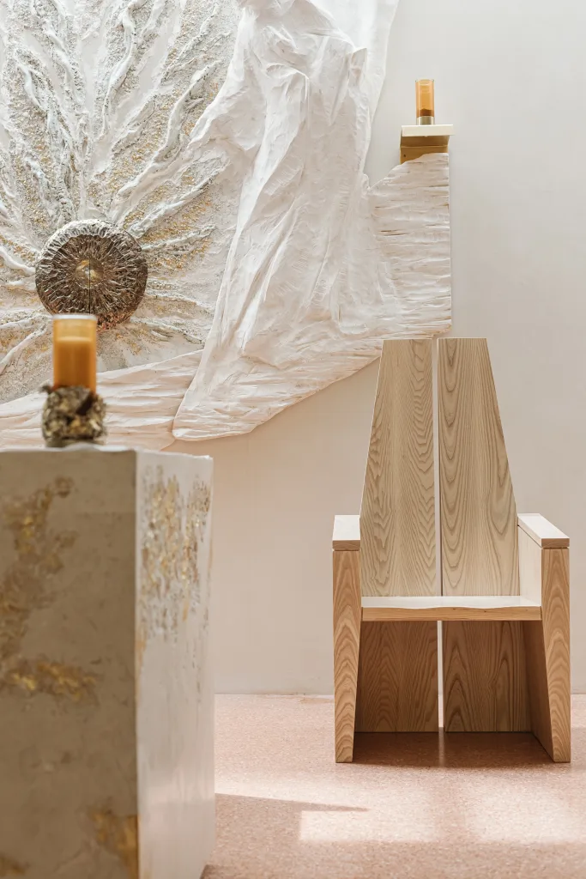
To the rear of the plan, backing on to the Mews, is the Chapel of Corpus Christi, the liturgical heart of the project. Here Consarc moved the entrance back to create a lobby space. While a small amount of seating was lost, this entirely reimagined, light-filled chapel is exquisite. Long dark pews were replaced with bespoke pews of light Ash from Irish Contract Seating of Carrick-on-Shannon;5 the pipe organ case was repainted; bespoke terrazzo was produced for the flooring with the altar space in a contrasting terracotta tone; a new clerestory was introduced above the back wall to bathe the reredos in natural light and new hand-blown blue, green and gold stained glass (produced in Italy) was inserted at the large clerestory above the entrance depicting a figure of Christ above the Giantís Causeway. Consarc worked closely here with Italian liturgical artists Centro Ave, who commissioned the new liturgical insertions including an altar and ambo of Jerusalem stone, the sculptural relief on the back wall which forms the reredos and the arrangement of Stations of the Cross which were made by the monks of Glenstal Abbey and relocated from another church. Centro Ave were also integral to the creation of a new Lady Chapel. This quiet side chapel is enlivened by large, highly colourful stained glass windows depicting the elements and a focal point in a semicircular apse of a carved wooden sculpture of the Virgin and Child with a backdrop of gold leaves. A confessional, a side room and a spacious sacristy have also been positioned off the main chapel.
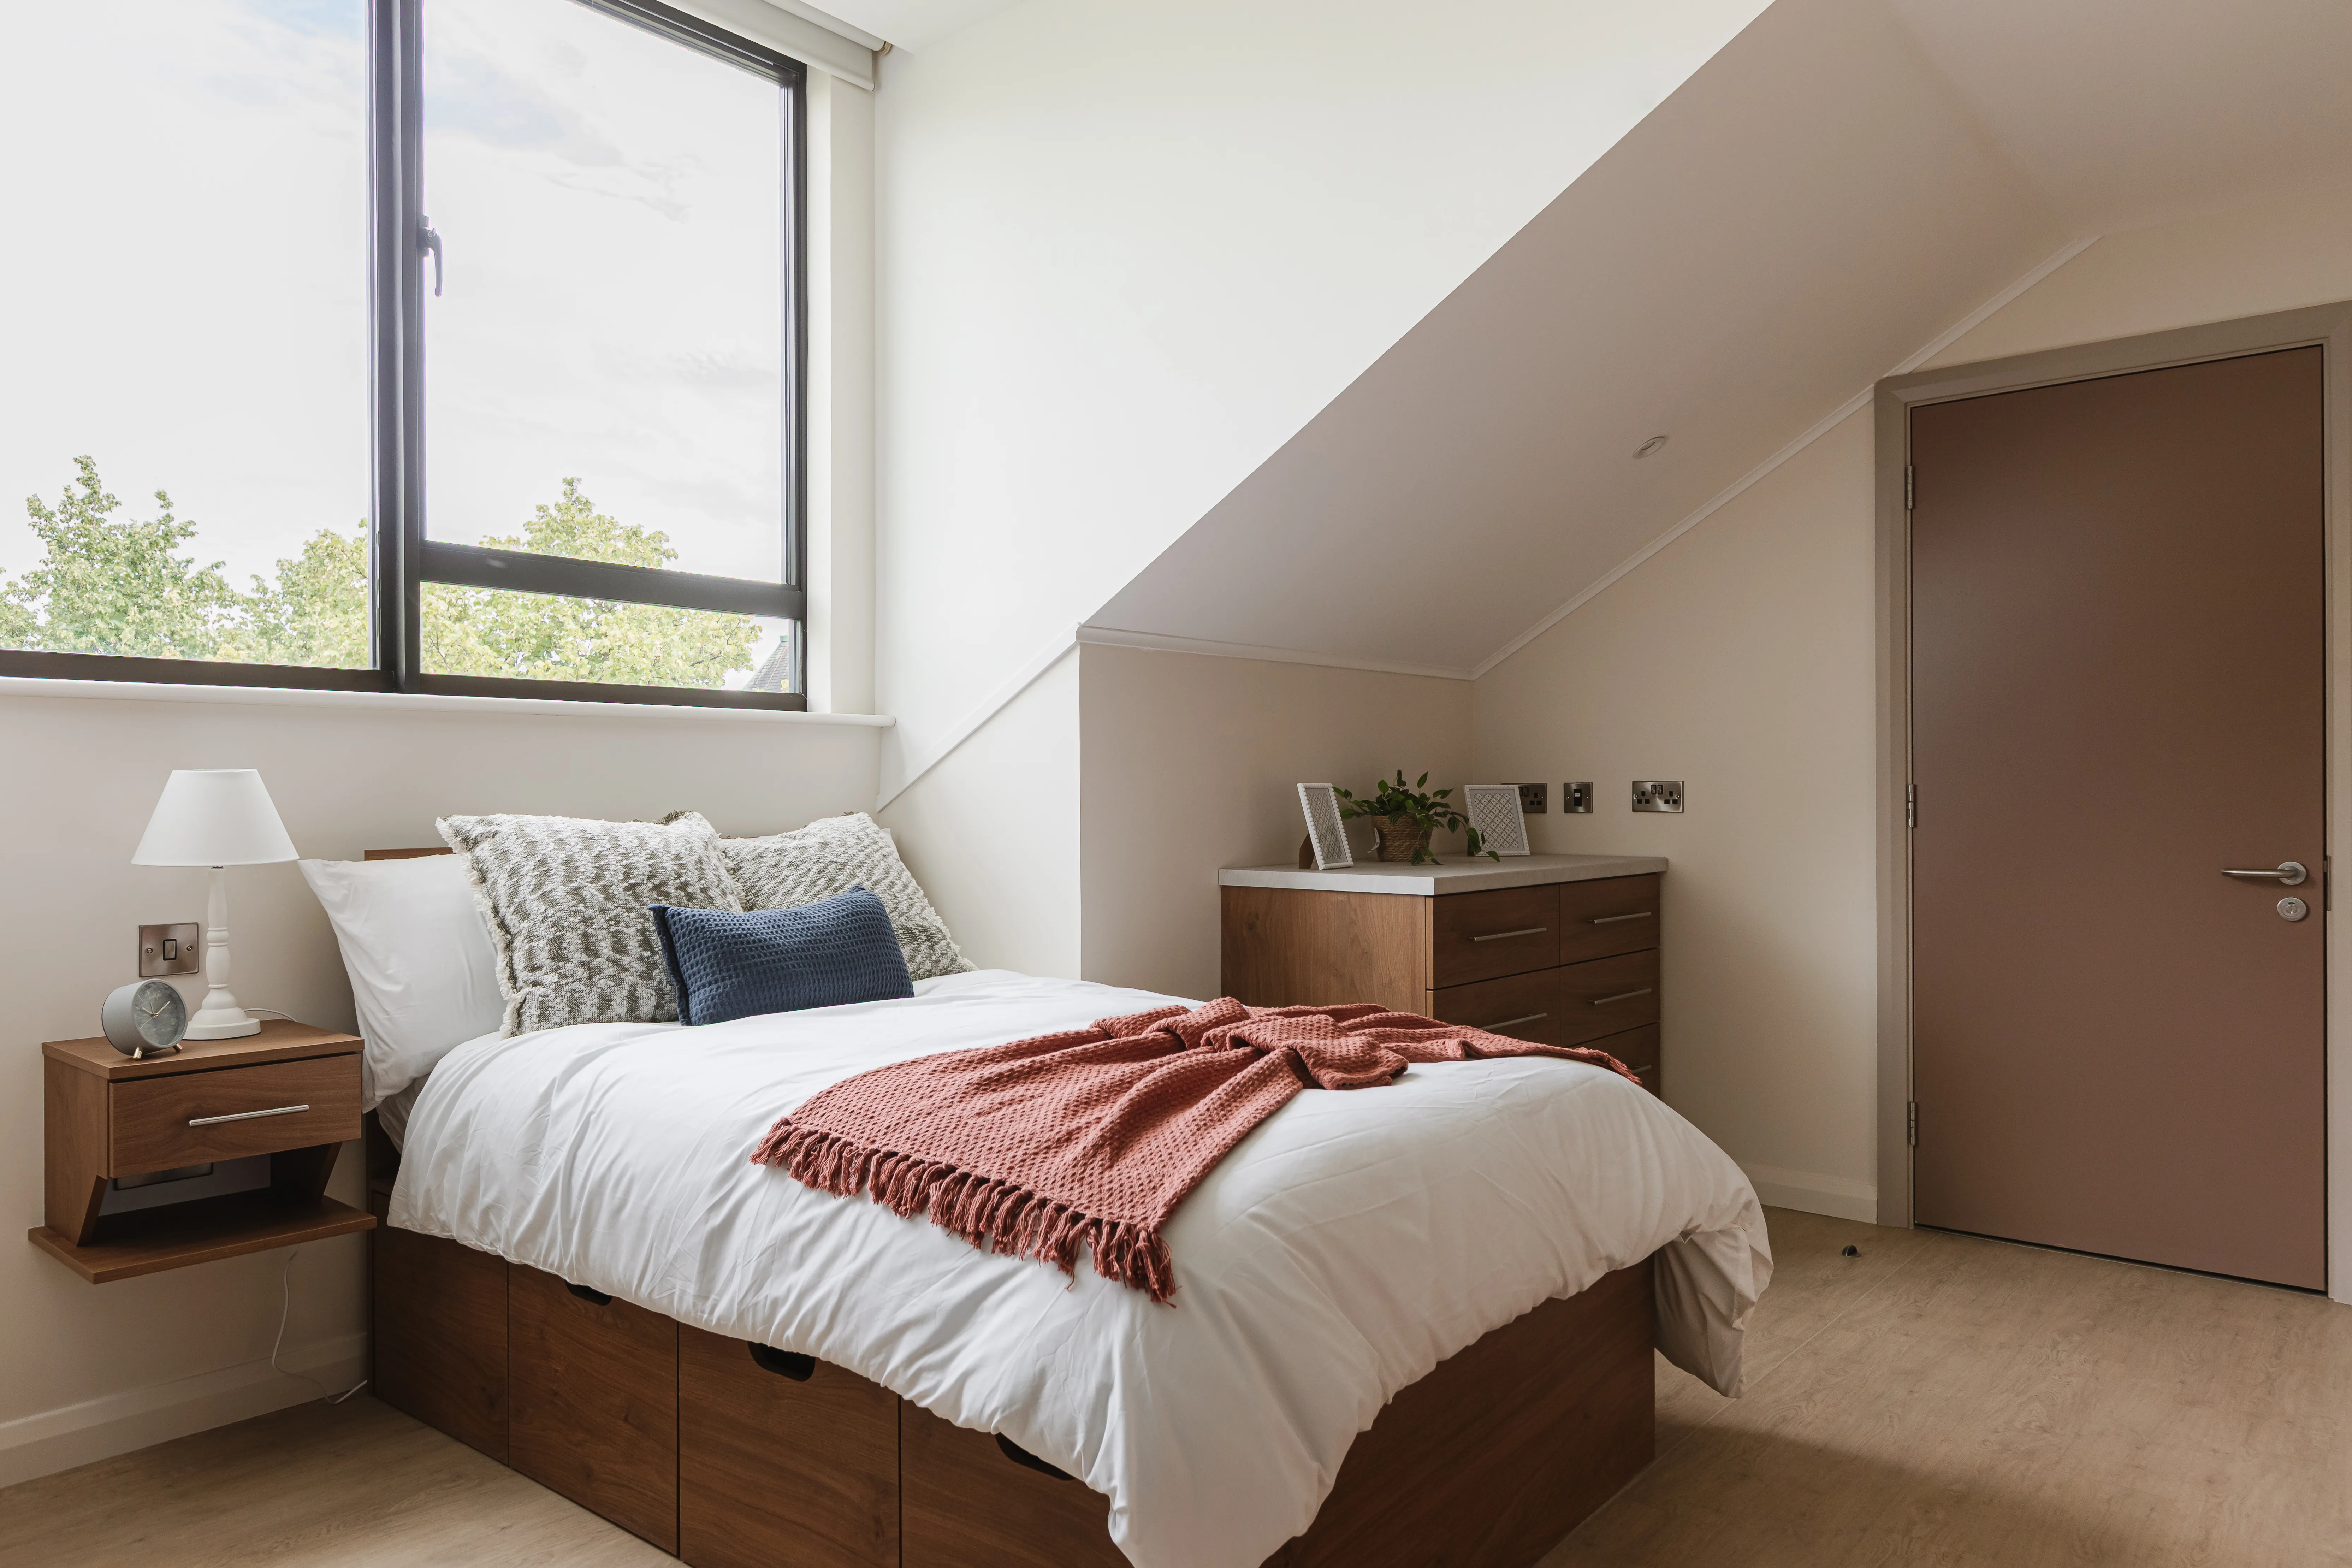
The student accommodation – now enhanced by the creation of two additional side blocks – is accessed separately by staircases on either side of the cafe and chaplaincy areas, with a security/concierge office at the principal entrance, behind which are located student mailboxes and a lift. Exposed brickwork and terrazzo stairs have been retained; handrails at landing levels were heightened but existing timber was re-used. Each of the rooms is fitted out as an apartment-study-bedroom with integrated kitchen, storage and en-suites, to a very high standard with bespoke furniture.
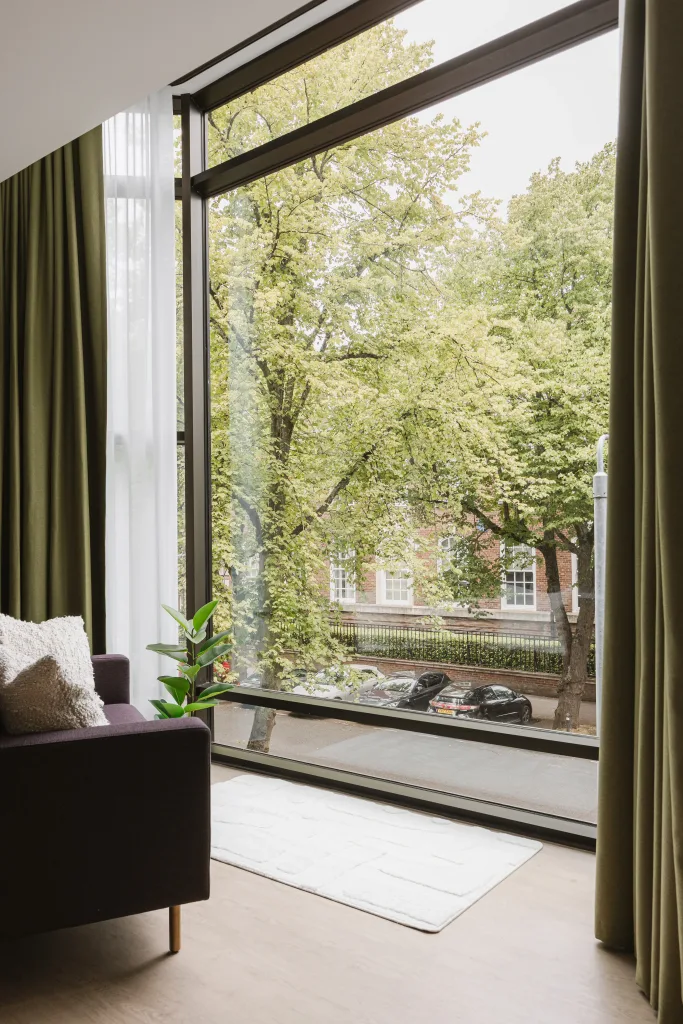
The colour scheme is muted greens, blues and greys, with all the finishes tying in sympathetically. The rooms facing the front elevation retain the bay windows with no subdivisions introduced, thereby keeping the original integrity of McConville’s design scheme; as a result, these rooms offer delightful seating areas at tree-leaf level. The use of stud walls allow for any future reversal to be carried out throughout the building. A new laundry room and communal room have also been created. The refurbishment project required the architects to work with the main client – the Diocese and Chaplain – and sub-clients in the form of Home for Students which runs the accommodation operation, along with close co-ordination with the Italian liturgical specialists. Clearly the collaboration was harmonious, delivering a renewed building of unusual refinement.
Dr Paul Harron
Gross internal area (GIA): 2901m2
Predicted regulated energy use: 137.5 kWh/m2/year
Predicted unregulated energy use: 35.08 kWh/m2/year
Predicted on-site renewables output: 17109 kWh/m2/year
Client: Diocese of Down and Connor
Architect: Consarc Design Group
QS: Consarc Design Group
M+E: Semple & McKillop
Structural and Civil: Albert Fry Associates
Fire Engineer: BB7
Liturgical Artists: Centro Ave Arte
Main Contractor: P&K McKaigue
Photography: Elyse Kennedy
